Parkonomy
Parkonomy is a parking-sharing app for Chinese cities, in which owners rent out private spaces for the hours they do not use them. I led a team of six for ten months, from research to a tested prototype and an investor pitch.
- Context
- 0→1 startup
- Timeline
- October 2024 – August 2025
- Role
- Principal strategist, leading a cross-functional team of six
- Outcome
- A user satisfaction score of 6.7 out of 7, and three angel investors in active follow-up
Commercial areas in Chinese cities run out of parking by day, while residential spaces sit empty at night.
Building more car parks cannot fix a mismatch in time. Parkonomy lets owners of private spaces rent them out in the hours they are idle, using the infrastructure that already exists.
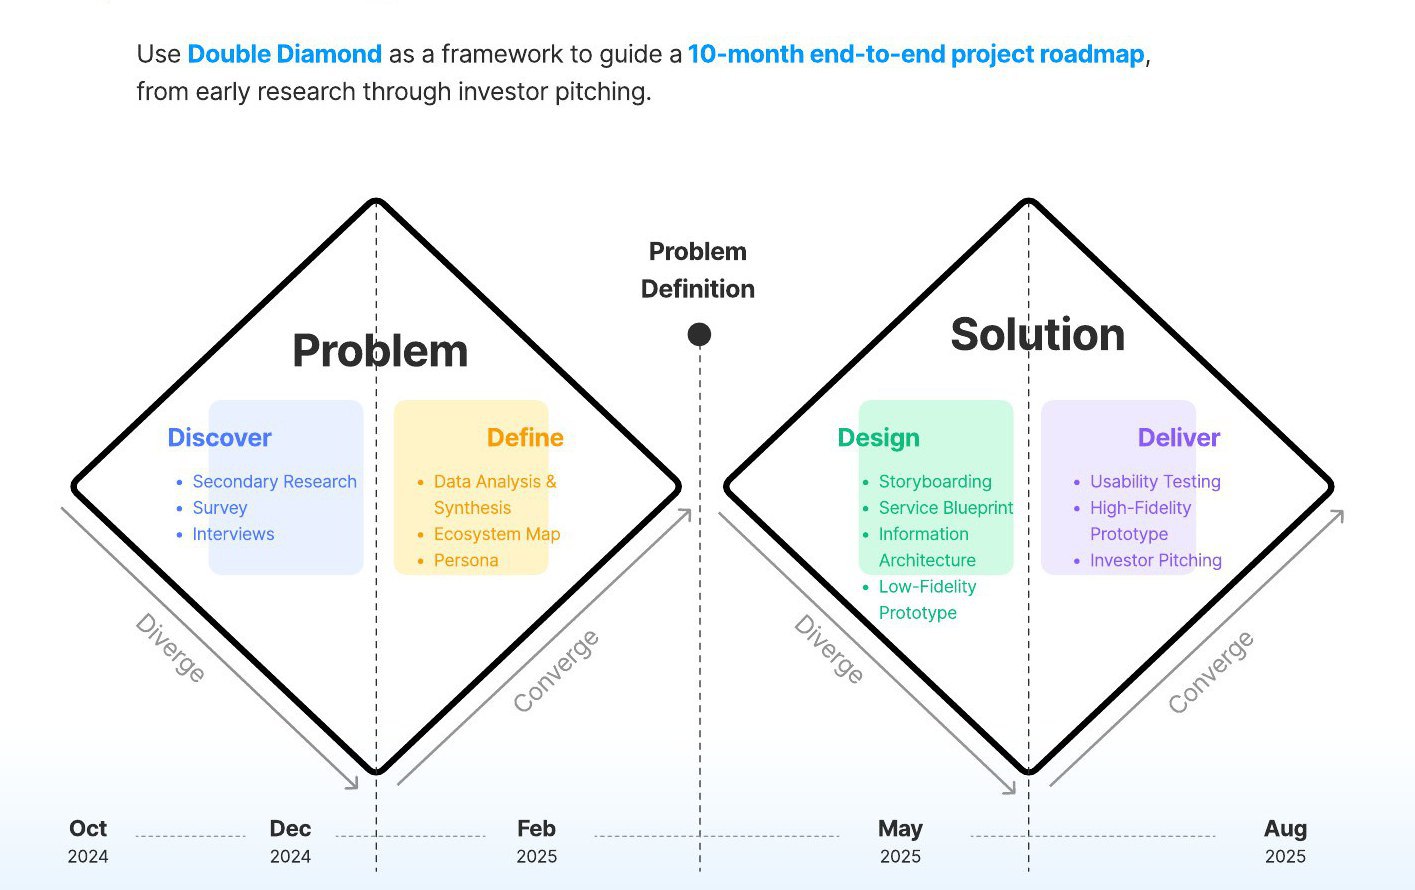
I ran the project on the Double Diamond, a design process with two rounds of widening and narrowing: first on the problem, through discover and define, then on the solution, through design and deliver.
Drivers, space owners and property managers each had specific fears, and none of the fears was fundamental.
We reviewed more than 80 sources, from government reports and industry analyses to social media comments and a competitive audit, surveyed more than 500 drivers and space owners, and interviewed 12 people: 4 drivers, 5 space owners and 3 property managers. Drivers ranked proximity and price as their top frustrations and doubted that peer-to-peer sharing would work. Owners were open to listing but feared disputes, damage, no-shows and losing control. Property managers saw liability and no benefit.
The problem is access and trust rather than supply, and property managers decide whether a building takes part.
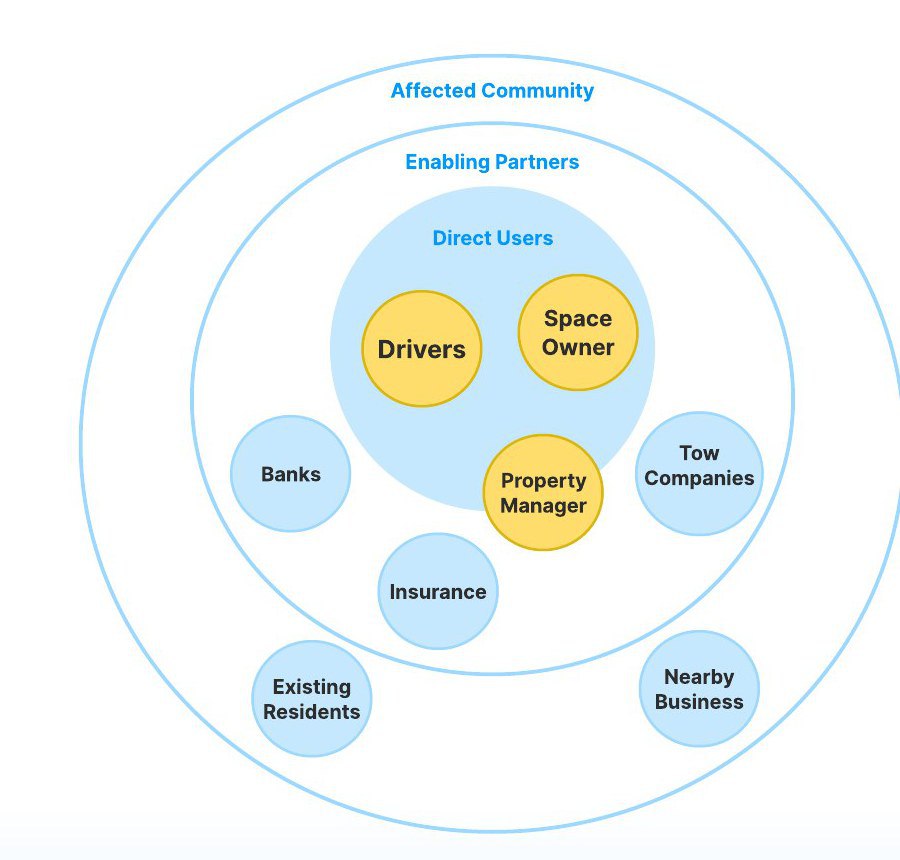
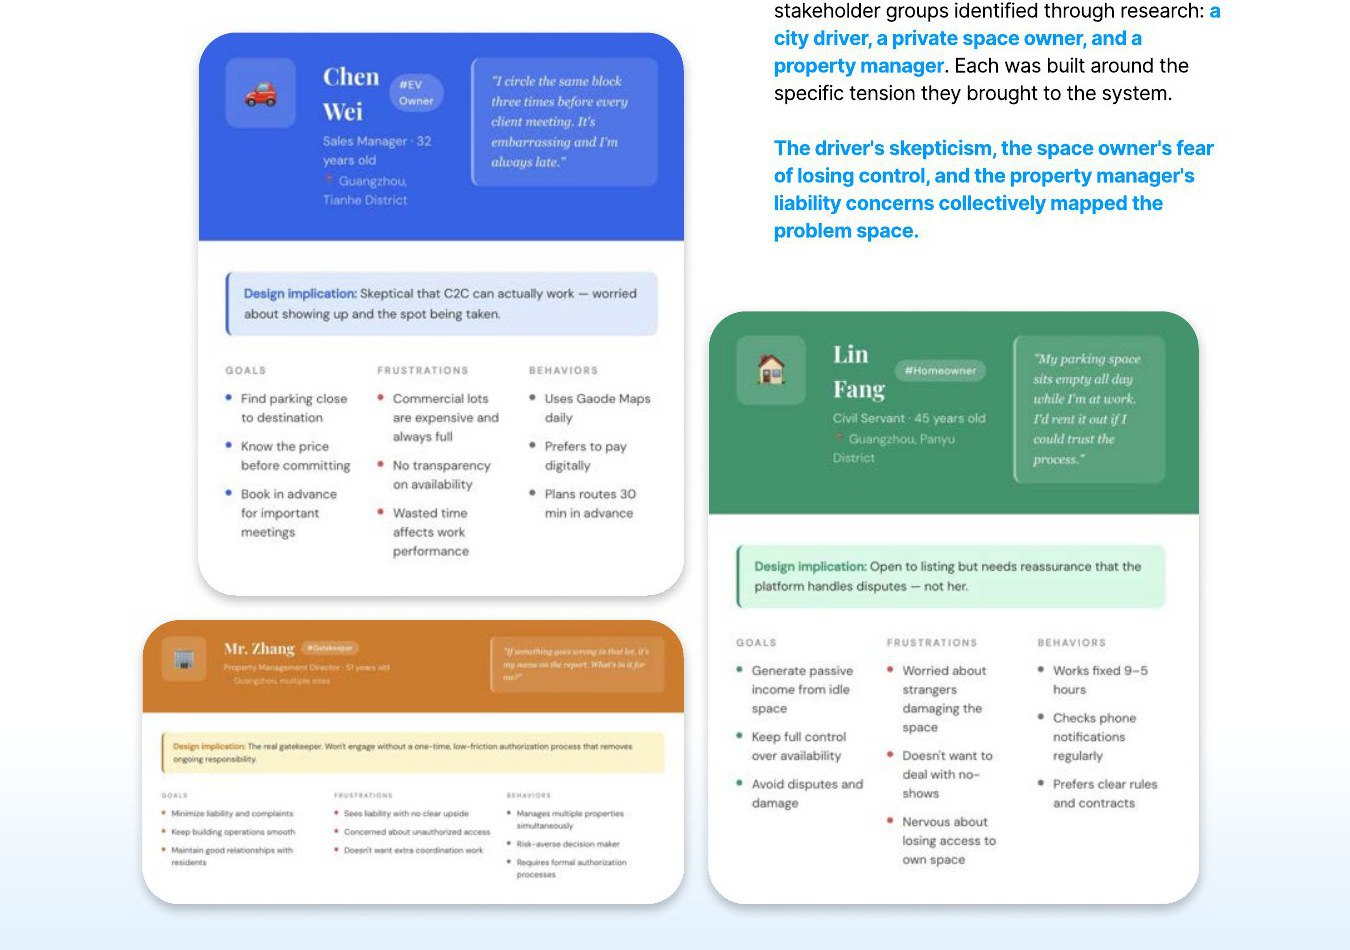
Idle spaces and waiting drivers exist in the same city, but nothing connects them in a way that works for everyone involved. The ecosystem map put drivers, space owners and property managers at the centre, with banks, insurers and tow companies as partners, and three personas carried each group’s tension into design. A one-time, low-effort authorisation from a property manager could open a whole building’s spaces.
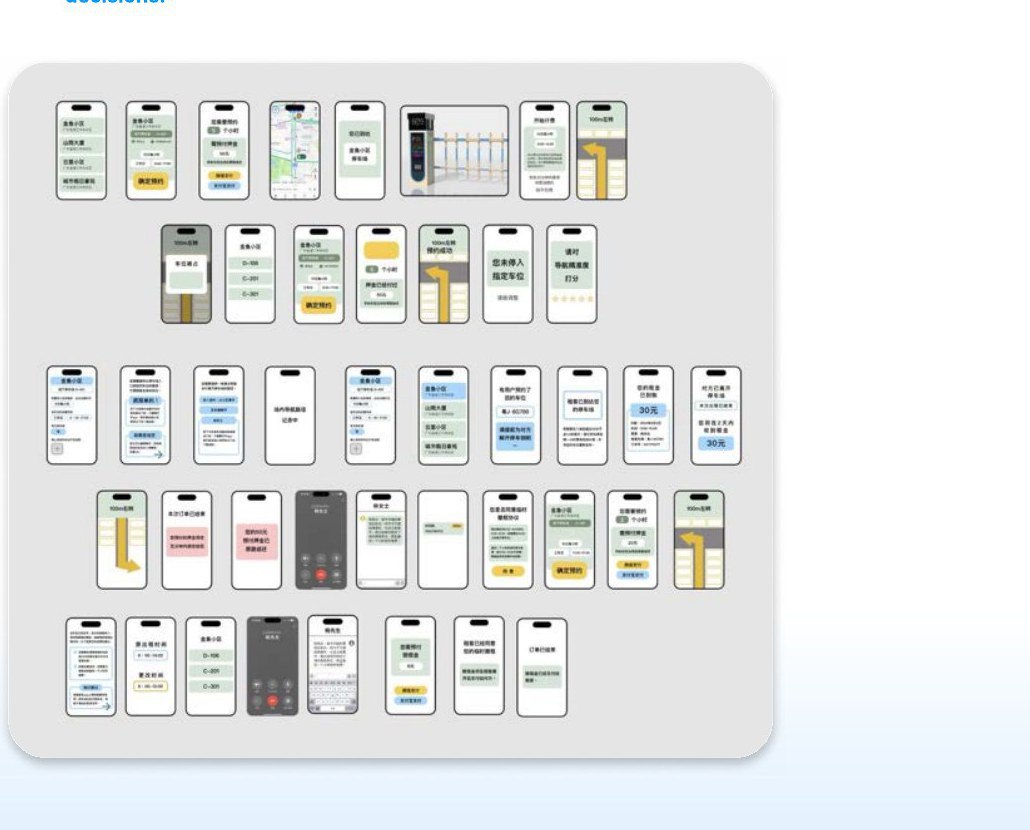
Two co-creation workshops turned the research into a storyboard and service blueprints, and the blueprints into the information architecture.
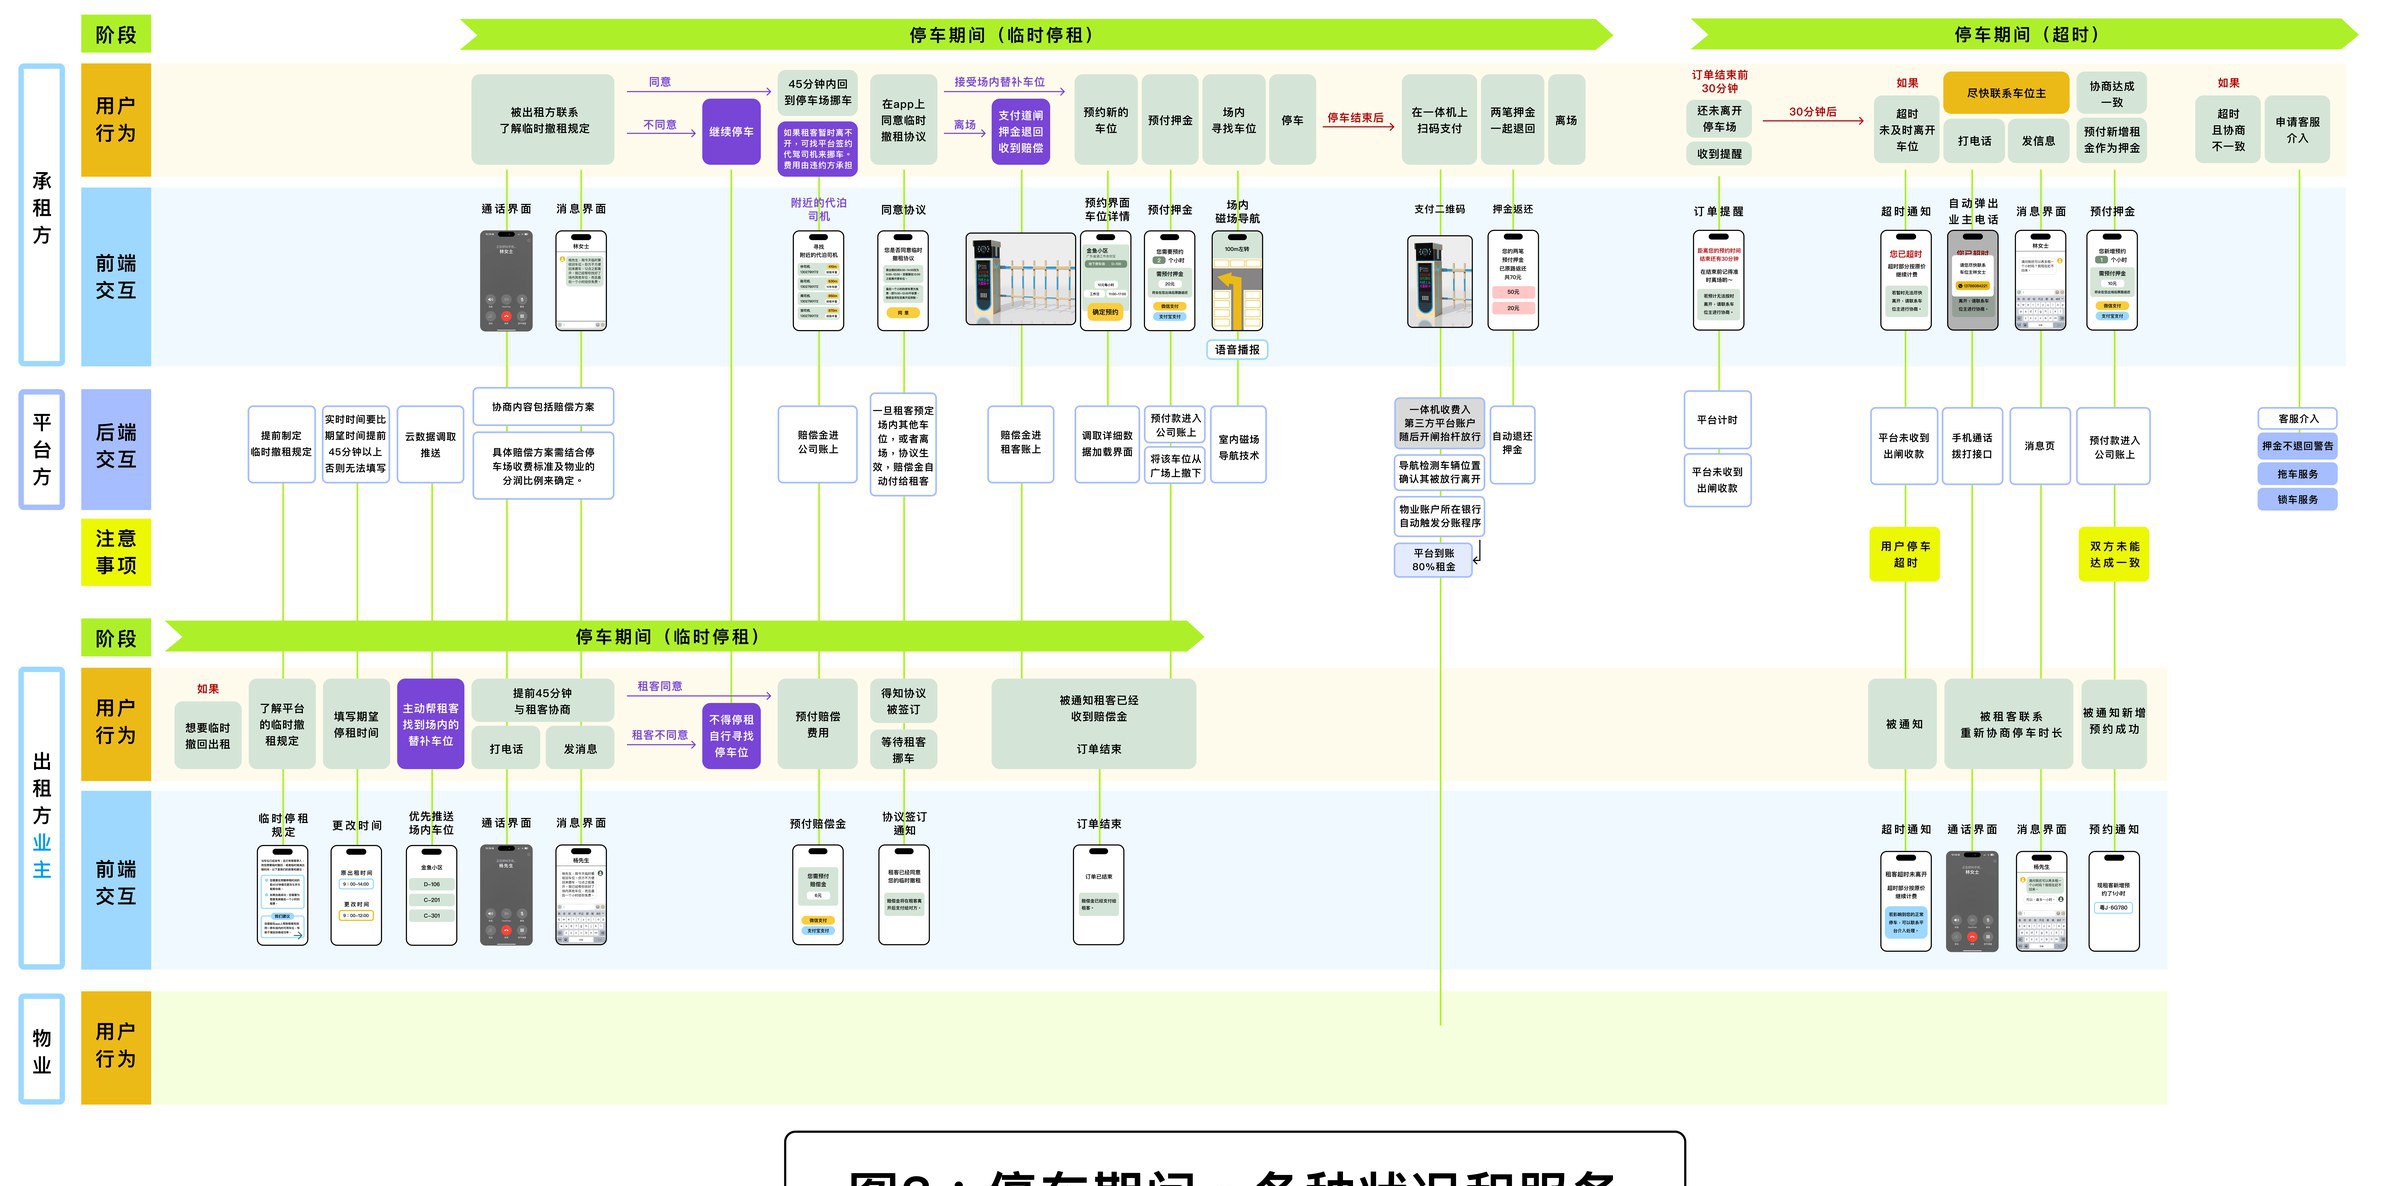
In the first workshop, four team members and two outside stakeholders sketched rough screens in Figma and arranged them as a storyboard before any design decision. In the second, with outside technical consultants, we mapped the booking flow and its exceptions, such as disputes, overtime and no-shows, in two service blueprints.
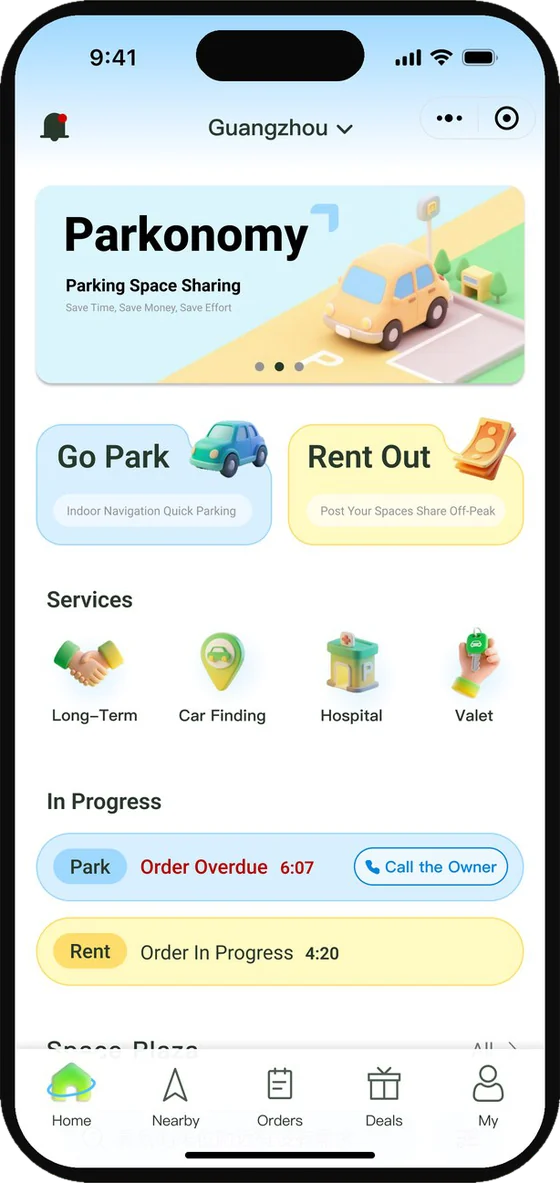
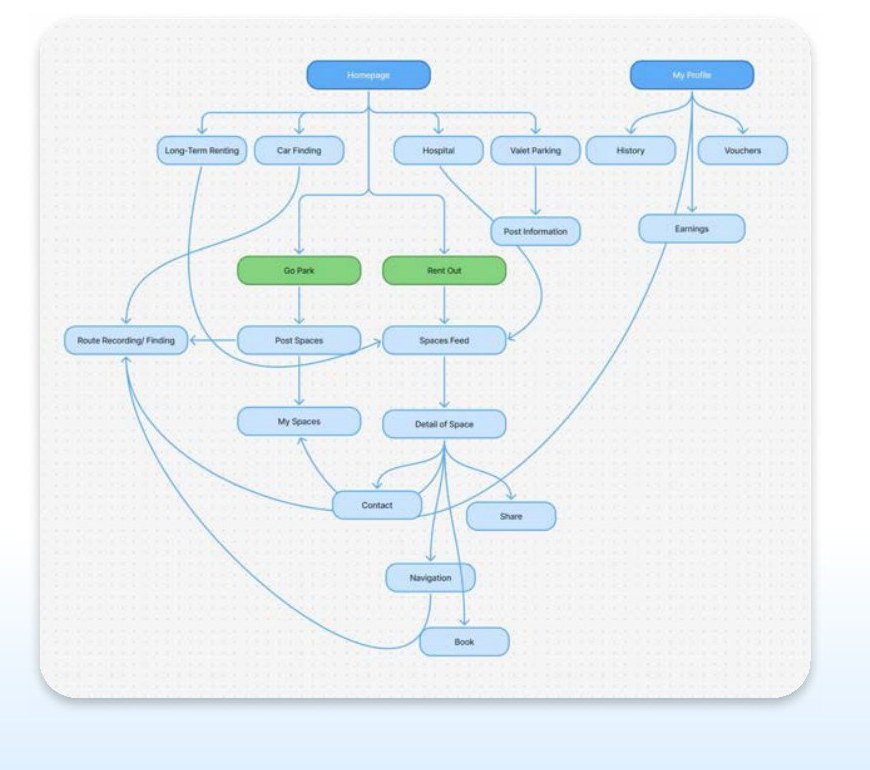
The home page splits into Go Park and Rent Out, because the two kinds of user have different goals on the same system. Each wireframe was checked against the blueprints.
Testing with ten people simplified the navigation and the listing flow before the high-fidelity prototype.
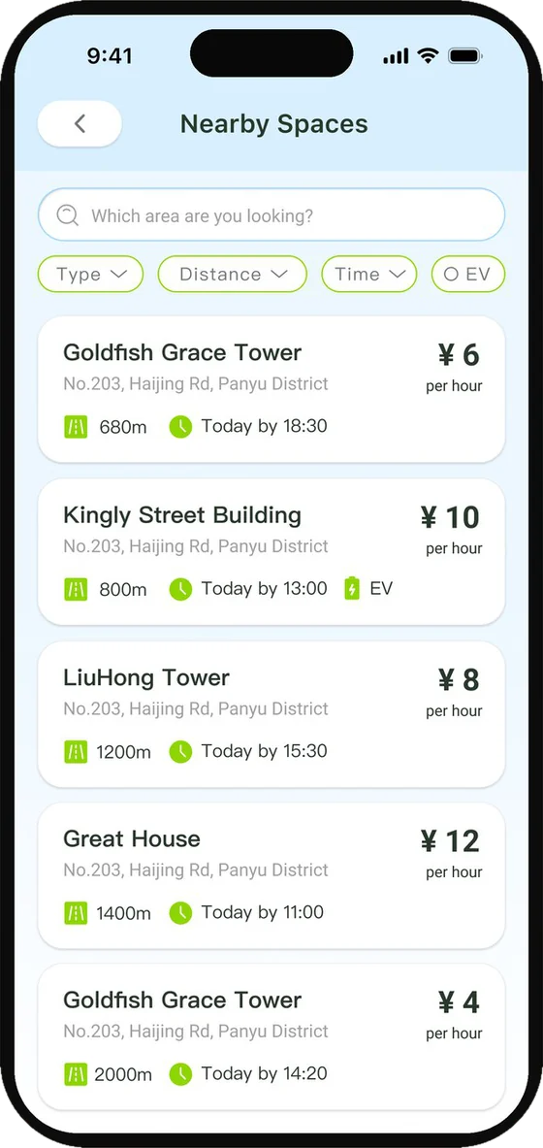
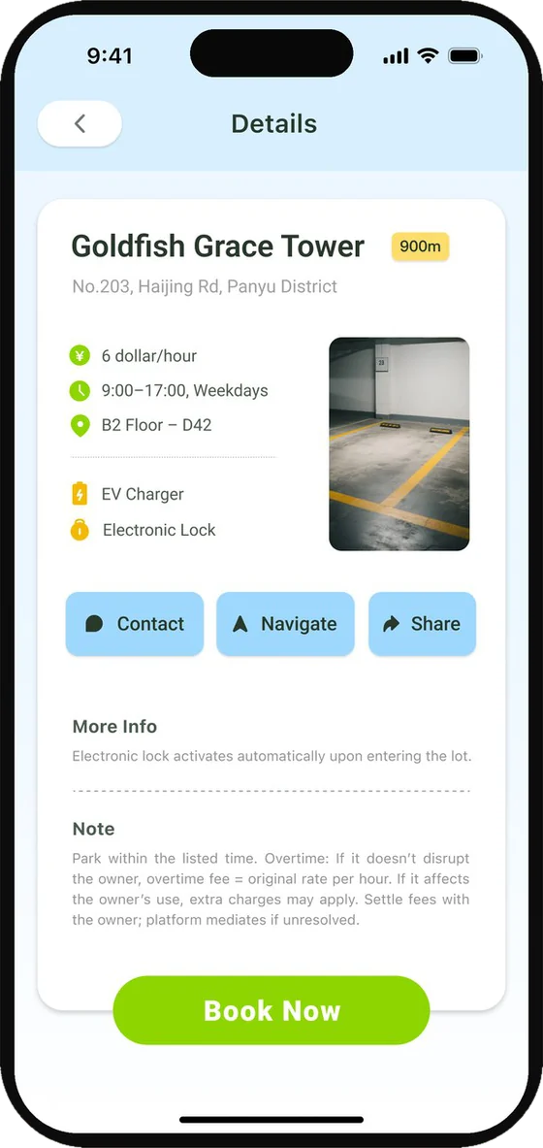
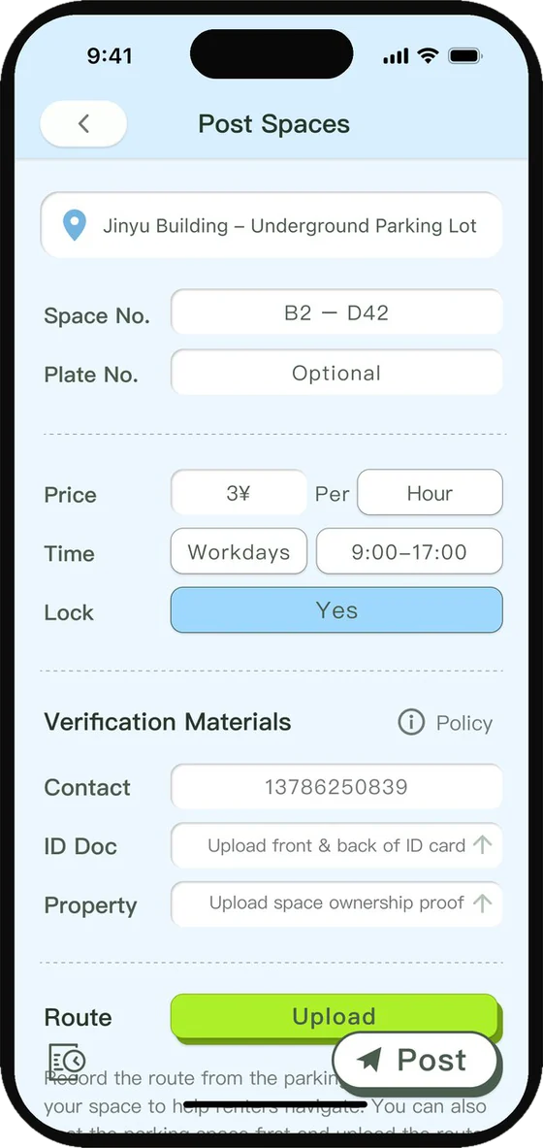
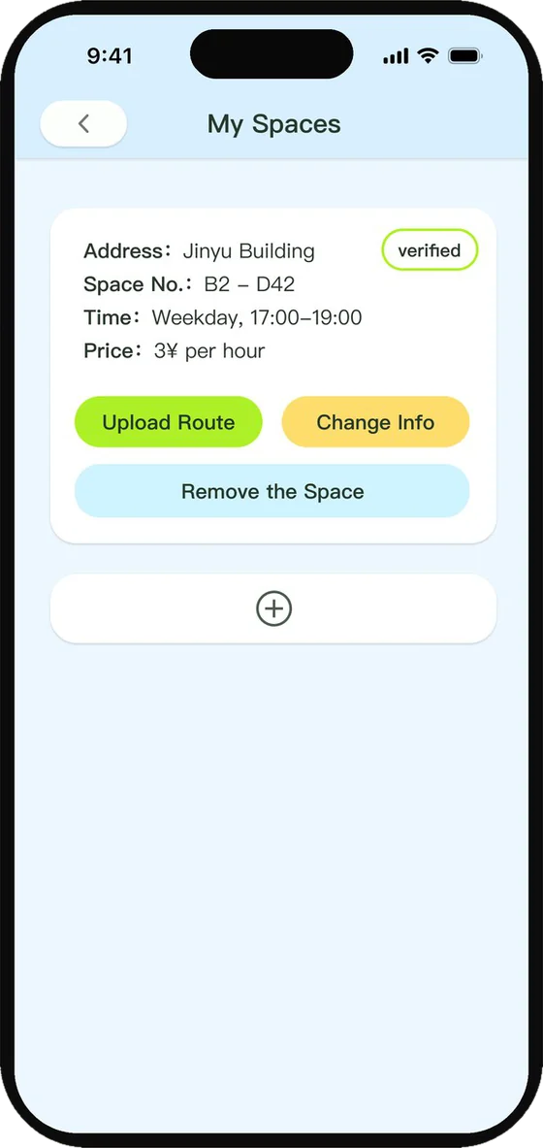
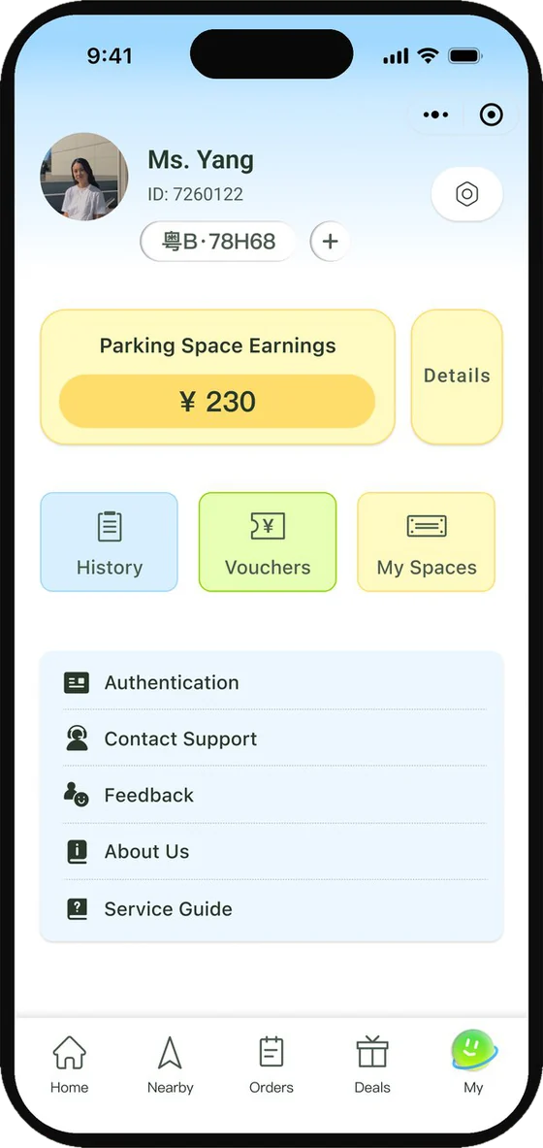
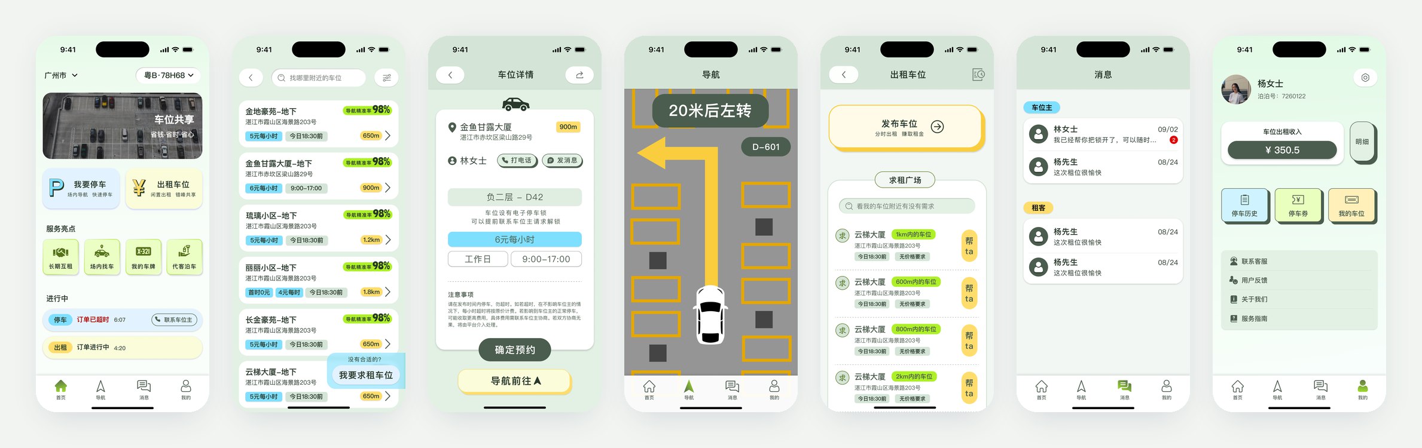
Over a week of task-based walkthroughs, first-time users found the bottom navigation labels unclear, could not find the chat, saw the Go Park and Nearby tabs as redundant, and dropped out of a listing flow with too many steps. The high-fidelity prototype that followed has more than 40 screens and was used in the investor pitch. It reached a user satisfaction score of 6.7 out of 7, and three angel investors moved into active follow-up.
The high-fidelity prototype
Four of its more than 40 screens, after the usability test.